Image
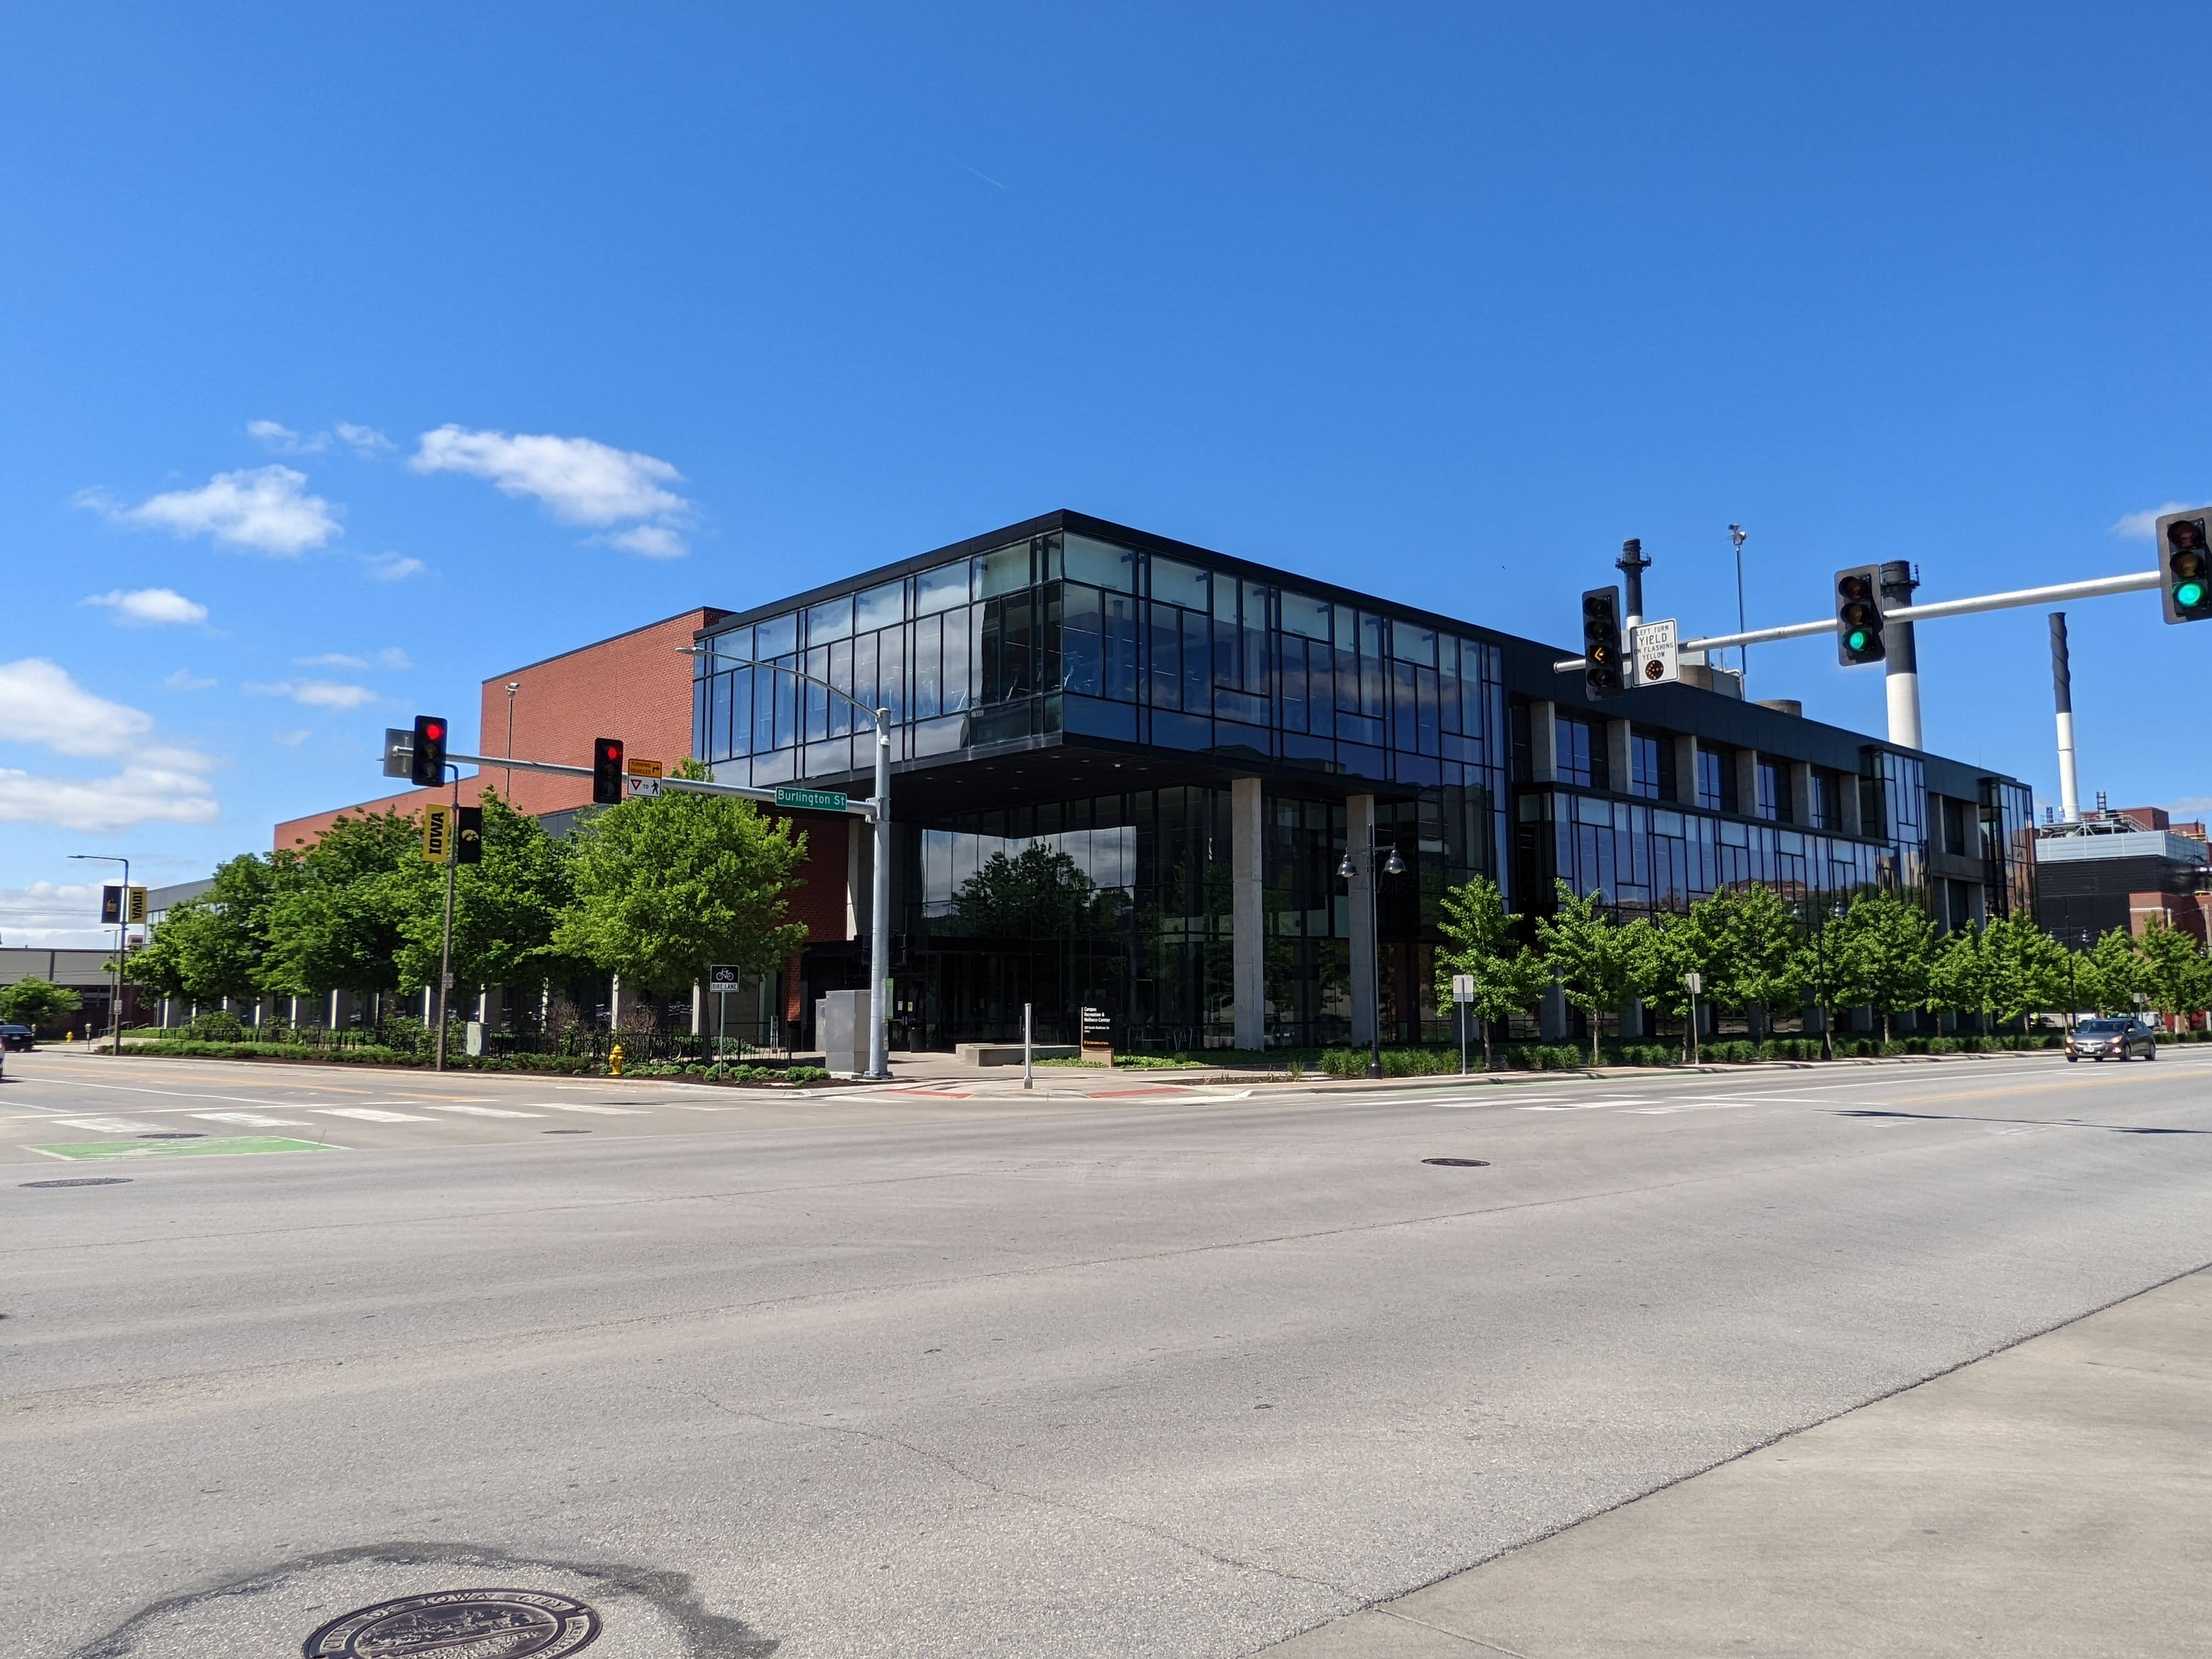
Area
258,199.32sq. ft.
Year built
2010
Ownership
Owned
Contact
Primary Building Coordinator:
McMurray, Shea
Multi-user restrooms - men
C218, E147, W250
Multi-user restrooms - women
C220, E149, W242
Single user restrooms - men
C103, E323
Single user restrooms - women
C101, C310
Floor 01, room E149A
Facility equipment
Sink.
Additional location guide
Within Women's Restroom. Visit Membership Services desk for key
Access information
Key access
Resource contact
Shea McMurray
319-335-9293
319-335-9293
Floor 01, room C110
Facility equipment
Model: On-Site
AED with a set of pediatric pads, key, or button
AED with a set of pediatric pads, key, or button
Additional location guide
Room C110 (Leisure Pool Area)
Floor 01, room C131
Facility equipment
Model: On-Site
AED with a set of pediatric pads, key, or button
AED with a set of pediatric pads, key, or button
Additional location guide
Adj. to Room C131 (Equipment Rm)
Floor 01, room E119H-2
Facility equipment
Model: On-Site
AED with a set of pediatric pads, key, or button
AED with a set of pediatric pads, key, or button
Additional location guide
Room E119H-2 (Wellness Office)
Floor 01, room W151
Facility equipment
Model: On-Site
AED with a set of pediatric pads, key, or button
AED with a set of pediatric pads, key, or button
Additional location guide
Adj. to Room W151 (Pool Area)
Floor 02, room C220
Facility equipment
Model: On-Site
AED with a set of pediatric pads, key, or button
AED with a set of pediatric pads, key, or button
Additional location guide
Adj. to Room C220 (Court #1)
Floor 03, room C324
Facility equipment
Model: On-Site
AED with a set of pediatric pads, key, or button
AED with a set of pediatric pads, key, or button
Additional location guide
3rd Floor Track; NE Corner
Artwork


